Panoramica
- Historical Estates, Villas
- Category
- 10
- Rooms
- 7
- Bedrooms
- 7
- Bathrooms
- 1.100 m2
- Property Size
- 90.000 m2
- Property Lot Size
Description
The hills surrounding Crespina enjoy an excellent climate and, along with the countryside itself, are highly appreciated for a location that places them right at the heart of the most prestigious part of Tuscany. The hamlet of Crespina became renowned for its magnificent manor villas, made famous by the presence of painters and artists such as the classicist Giovanni Battista Tempesti and prominent Macchiaioli painters like Silvestro Lega and Giovanni Fattori.
The countryside became a holiday destination for wealthy and noble families from Livorno and Pisa,already in the XVI century. In the 19th century, it reached its peak of splendor with the construction of numerous villas, farmhouses, and hunting lodges.
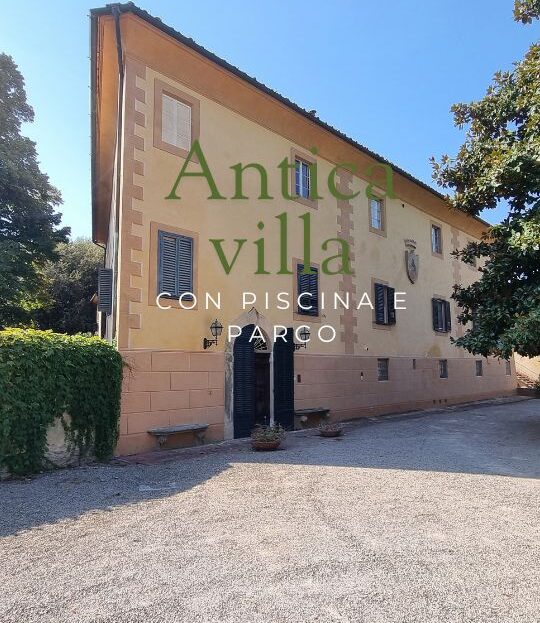
Thisspacious 1,100 sqm manor house stands out for its understated, elegant architecture. Designed by Florentine architect Silvestro Donati, the structure features an irregular shape specifically chosen to capture the most breathtaking panoramic views.
Set against a backdrop of rolling hills spanning 9 hectares, the estate features English-style grounds with lawns and mature trees—including Lebanon cedars, oaks, and centuries-old magnolias—alongside an Italian garden set within the inner courtyard. The visual spectacle provided in any light is truly unique.
The residence is arranged over three levels and features two symmetrical entrances (one of which is decorative) positioned at the sides, while the family coat of arms stands prominently at the center. This crest was recovered during restorations following damage sustained during WWII, when Tempesti’s original works were lost.
On the ground floor, the interior opens into a grand entrance hall with a balcony inspired by the medieval towers and fortresses from the Florentine Republic.
Moving further inside, you find an entrance sitting room leading to a spacious living room furnished with sofas and armchairs, beautifully illuminated by two large French doors, followed by a dining room and kitchen. The ground floor also grants access to a restored independent apartment featuring an entrance, living room, kitchen, bedroom, and bathroom.
The first floor consists of a large main salon—separated from a more intimate sitting area by grand glass doors—along with four double bedrooms, a single bedroom, and two bathrooms. The sleeping quarters conclude on the second floor, which accommodates two additional bedrooms and a bathroom.
The expansive park includes an oratory, rebuilt in 1768 on the remains of an ancient church. Next to the villa stands an unrestored annex, once the estate’s farmhouse, featuring a neo-medieval tower dating back to 1881.
A short flight of steps leads down to the swimming pool area, complete with a sunbathing terrace, barbecue space, and a distinctive hexagonal pavilion.