Panoramica
Description
Set among the rolling hills of the province of Pisa, along historic routes connecting the Valdera and the Valdarno, lie San Miniato and Palaia: two villages that are geographically adjacent but each with a distinct character.
San Miniato, perched along the route of the ancient Via Francigena, welcomes visitors with its monumental elegance and a skyline dominated by the famous Tower of Frederick II. It is a town rich in history, historic buildings, and world-renowned culinary traditions, celebrated worldwide as the capital of the white truffle.
Just a short distance away, the landscape shifts in character and opens up to the more intimate side of Palaia. Nestled in unspoiled nature—with badlands, lush forests, and panoramic views stretching as far as the eye can see—this village preserves the authentic charm of rural Tuscany. Here, history is evident in the simplicity of the Romanesque parish church of San Martino and in the small rural villages that surround it, where time seems to have stood still.
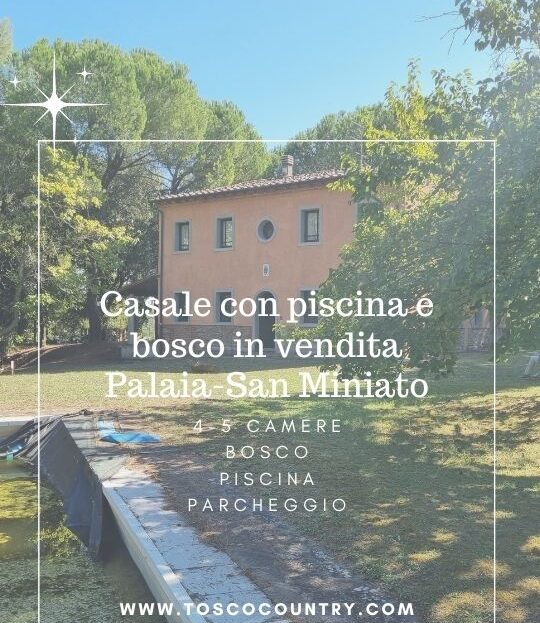
This spacious farmhouse is centrally located between the two ancient villages and can be reached via a short dirt road that winds through a lush forest—the same forest that surrounds the house, its tall trees casting shade over the garden and the pool.
Once through the entrance gate, what immediately catches our eye is the harmony of the façade—painted with a pink tuscan color and openings whose frames are embellished with pietra serena.
The estate is located in the center of a beautiful, fully fenced wooded park covering approximately 1,500 square meters, which includes a swimming pool of approximately 20 square meters and a loggia of approximately 40 square meters and about 4 meters high. There is also the option to purchase up to 8 hectares of additional land (partly wooded), which could enhance the property, which already offers considerable privacy.
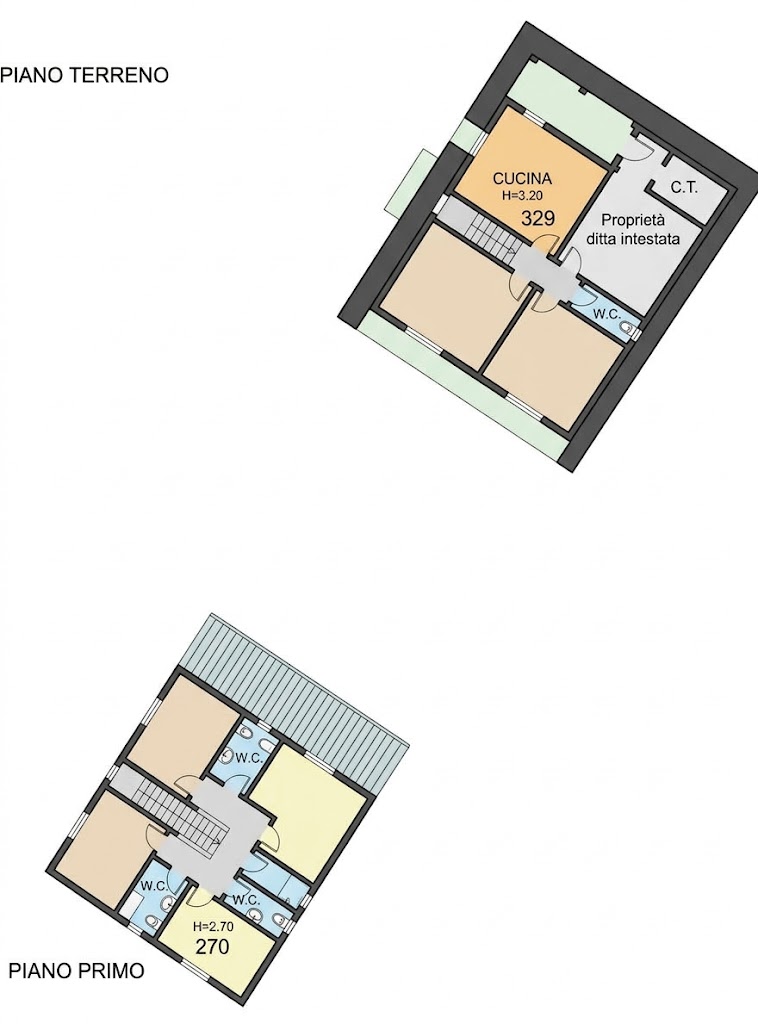
The residence is spread over two above-ground floors, with a total area of approximately 250 square meters. From the moment you enter, it conveys a harmonious balance between the admirable elements of Tuscan tradition—such as terracotta arches and vaults—and the boldness of the gray stone staircase, featuring a refined contemporary design.
Continuing on, we find the spacious double living room, measuring 60 square meters, with a large arched fireplace spanning the entire back wall. Further on is the eat-in kitchen, approximately 30 square meters in size, featuring a second masonry fireplace and a wood-fired oven, which opens onto a 15-square-meter loggia. The ground floor is completed by a bathroom, a utility room, and another room of approximately 30 square meters.
The sleeping area on the first floor, consists of four bedrooms—two spacious double bedrooms with en-suite bathrooms and two bedrooms shared by a third bathroom.
The renovation, which took place between the 1980s and 1990s, created a harmonious blend of typical Tuscan architectural elements, such as arches, vaulted ceilings, exposed-brick walls, and modern details such as encaustic tile bathrooms, teak parquet flooring in the bedrooms, a modern stone staircase, etc.