Panoramica
- Country Houses, Farms and Winery
- Category
- 8
- Rooms
- 11
- Bedrooms
- 10
- Bathrooms
- 560 m2
- Property Size
- 65.000 m2
- Property Lot Size
Description
On a plateau, just above the level of the road leading from Montopoli in Valdarno to Montaione, lies this complex featuring an old farmhouse and a former hayloft, which have been converted over time into two modern structures, divided into several units and therefore ideal for those wishing to operate a lodging business. From the wrought-iron gate, a short, tree-lined dirt road leads to a parking area and the garden, which the two farmhouses face, looking at each other.
THE BARN: The charming barn, measuring about 225 square meters, still retains the rake used to “air out” the grain that was stored on the upper level. A jasmine archway shelters the entrance to the reception area, a comfortable room for welcoming future guests. On one side of the farmhouse, a typical Tuscan stone staircase leads to the large apartment on the first floor: here, a hallway opens onto the living area, featuring a beautiful, spacious living room with a kitchen, large windows, and high ceilings with exposed beams and rafters. On the opposite side are two bathrooms and two spacious bedrooms.
The ground floor, on the other hand, features a two-bedroom apartment with two bathrooms and a living area with a double kitchen: if needed, it can be converted into two comfortable one-bedroom apartments simply by closing a door. Guests will enjoy the gentle coolness of the wisteria pergola that runs along this entire side.
Between the barn and the main farmhouse is a covered garage with space for three cars.
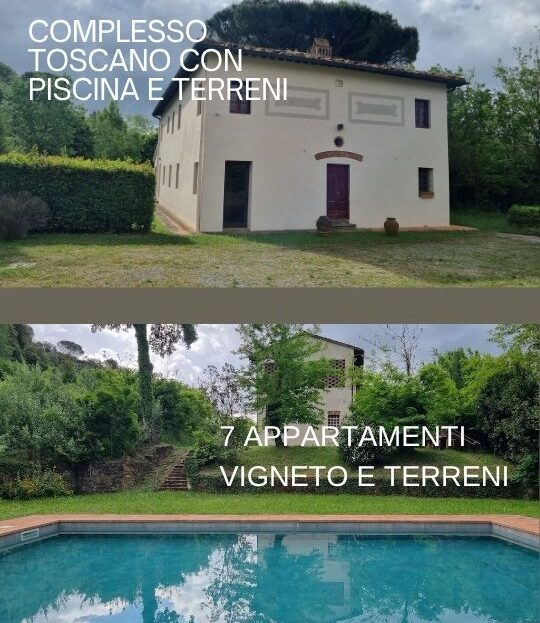
THE FARMHOUSE: With its white walls, terracotta roof, and simple, clean lines accented by liver-red windows and doors, this farmhouse is reminiscent of the 16th-century farmhouses that sprang up in this area… The coat of arms on the facade, its colors still vivid, brings to mind a glorious past.
The area, approximately 335 square meters, is divided as follows: The first floor, accessible via an antique stone staircase, is largely occupied by a large apartment featuring three bedrooms, two bathrooms, and a living area. This unit can also easily be converted into two independent two-room apartments. The remaining portion of the first floor is occupied by an apartment with an entrance and living area on the ground floor, as well as two bedrooms and a bathroom. Finally, on the ground floor, there is a large apartment with a living area, two bathrooms, and two bedrooms, as well as a two-room apartment.
Both the farmhouse and the barn offer easy access to the large SWIMMING POOL, which is surrounded by a terracotta-paved area. The farmland surrounding the complex covers 6.5 hectares, consisting largely of cropland and woodland, as well as a vineyard.
TIPS:
Although in good condition, the complex has been unused for several years . The property is ideal both for those looking to start a lodging business—thanks to its 7 units—and for groups of friends who want to spend their vacations together under one roof.